

In modern industries, Ultrasonic Testing (UT) has become one of the most reliable non-destructive testing (NDT) methods. It is essential for manufacturers, maintenance and quality inspectors that they can detect internal defects without cutting, damaging or altering the material being inspected. As industries strive to continue to meet the demands for increased safety requirements and performance quality of their components, ultrasonic testing becomes increasingly significant in the successful achievement of these requirements.
However, the effectiveness of any ultrasonic inspection is determined by more than just the ultrasonic testing equipment. The accuracy of the inspection depends on the correct surface preparation, the experience of the operator and the proper coupling medium. Industries can have more reliable inspection results and more efficient operations by understanding these elements.
What Is Ultrasonic Testing?
Sound testing is a way to look inside parts without breaking them, which works by sending high sound waves deep into the metal. A transducer produces ultrasonic waves that go through the material. These waves, when they meet a crack, void, inclusion or other discontinuity, will bounce back to the instrument, which will allow inspectors to locate and size the defect.
In contrast to many inspection techniques, ultrasonic testing can reveal surface-inspectable internal defects. This is particularly useful for the inspection of critical components in which structural integrity is a very important issue.
Ultrasonic testing is used in many fields, such as manufacturing, fabrication, power generation, oil and gas, aerospace, automotive production, railway maintenance, construction, etc., today.
Why Coupling Agents Are Essential
Air is a poor conductor of ultrasonic waves. When an air gap is present between the transducer and the test surface, a great deal of the ultrasonic energy is lost before it enters the material. This causes less signal quality and could result in an inaccurate inspection reading.
This air gap is overcome by the use of coupling agents, which provide a connection between the probe and test surface. Consequently, ultrasonic waves are able to penetrate the material more effectively to create stronger and more reliable signals.
Properly using the appropriate coupling medium will increase the sensitivity of the inspection, repeatability, and will allow the detection of a defect with accuracy in a range of materials and surface conditions.
Understanding UT Coupling Powder
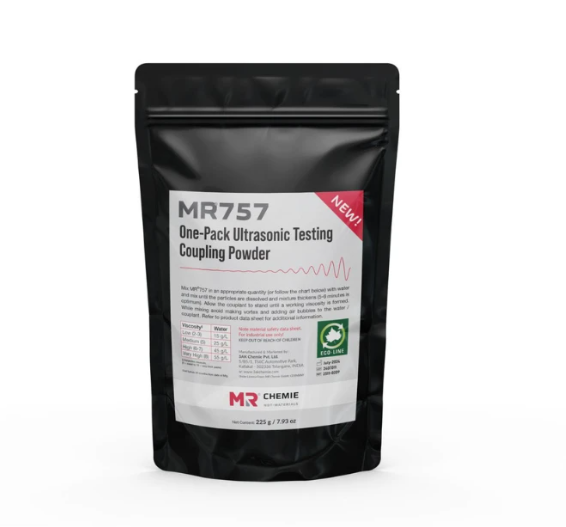
UT coupling powder is a widely used industrial inspection coupling material. Diluted with water as recommended by the manufacturer to make a coupling solution for ultrasonic testing applications.
Good mixing of the UT gel powder helps the sound pass well and lets the tool glide nicely and easy across the test part. This keeps your screen readings steady so the check stays good, even on huge steel pieces or jobs you do all day long.
Factors like surface state, inspection temperature, materials and testing environment determine the optimal choice of material for the coupling. The same applies to maintaining inspection accuracy through following recommended preparation procedures.
Factors That Affect Ultrasonic Testing Accuracy
To carry out ultrasonic inspection, several factors should be considered. But if the inspection procedures are not adhered to, no testing equipment – no matter how sophisticated – can provide accurate results.
Some important factors are:
- Proper calibration of the ultrasonic instrument.
- Correct probe selection for the application.
- Suitable coupling agent for efficient sound transmission.
- Clean inspection surfaces free from contaminants.
- Qualified and experienced inspection personnel.
- Appropriate scanning techniques and inspection parameters.
Staying steady here helps you get the same clear steps every time, so you do not miss real flaws or get fake scares.
The Role of MR Chemie Ultrasonic Testing Products
Quality consumables and adherence to existing testing procedures can often play a key role in achieving reliable inspection. MR Chemie ultrasonic testing products are developed to help ultrasonic inspections by providing the right materials that help with testing efficiency.
From manufacturing plants, fabrication shops, maintenance and repair centers, to quality control areas, these products are deployed in areas in which exactness of inspection is needed. MR Chemie ultrasonic testing products are used in a number of industrial applications where the inspector is required to ensure a reliable coupling condition and repeatable examination results are obtained when used in accordance with the recommended procedures.
When used alongside the calibrated equipment and trained staff, appropriate testing materials help to ensure more accurate non-destructive inspection results.
Industrial Applications of Ultrasonic Testing
The advantage of Ultrasonic Testing is that it can be used to examine components or equipment in production or in service without interrupting operations. This tool fits well just about anywhere, so you can easily use it across a whole lot of different plant jobs.
Common applications include:
- Weld inspection in fabrication industries.
- Thickness measurement of pipes and pressure vessels.
- Inspection of forged and cast components.
- Detection of internal cracks in structural materials.
- Quality verification of aerospace and automotive parts.
- Preventive maintenance of industrial equipment.
These tools let shops spot bad flaws early, way before a costly crash happens, and they give much better safety plus steady runs.
Future Trends in Ultrasonic Inspection
Innovations in digital technology are enhancing ultrasonic testing capabilities. Today, inspection systems are available that provide more detailed imaging, digital recording of inspection data, automatic scanning and better defect analysis. Additionally, the integration with the Industry 4.0 platforms enables more efficient storage, analysis and sharing of inspection data.
Although these technologies have been developed, the basic principles of accurate ultrasonic inspection are the same. In the years to come, the quality of inspections will still be dependent on the proper use of equipment, appropriate coupling materials, uniform inspection procedures and competent operators.
As shops push for great goods and smart fixes before things break, sound testing stays super key for safe parts and solid work floors.
Conclusion
Though the market is evolving rapidly, Ultrasonic Testing remains a vital non-destructive inspection technique for the detection of internal defects while assuring product integrity and operation safety. With the right UT coupling powder and reliable MR Chemie ultrasonic testing products, sound transmission, consistency of inspection and measurement accuracy are increased in a wide variety of industrial applications. From its website, tsaifuddin.com offers a wealth of resources to help businesses understand these professional inspection technologies and industrial measurement solutions in the realm of modern manufacturing and quality assurance.